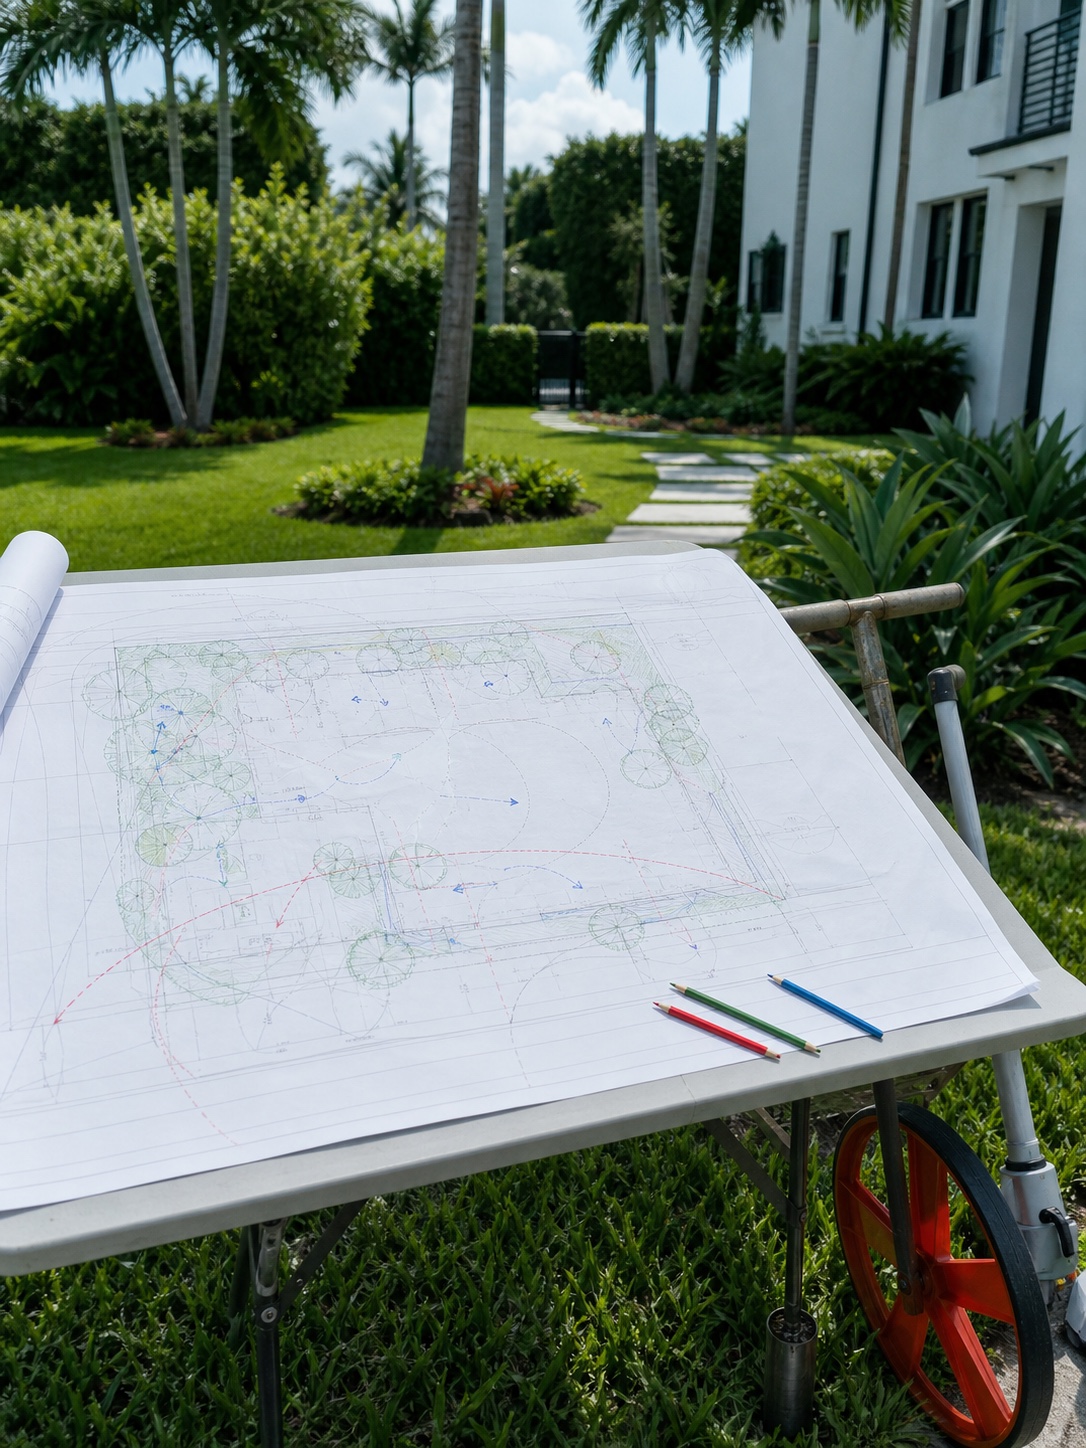
Planning
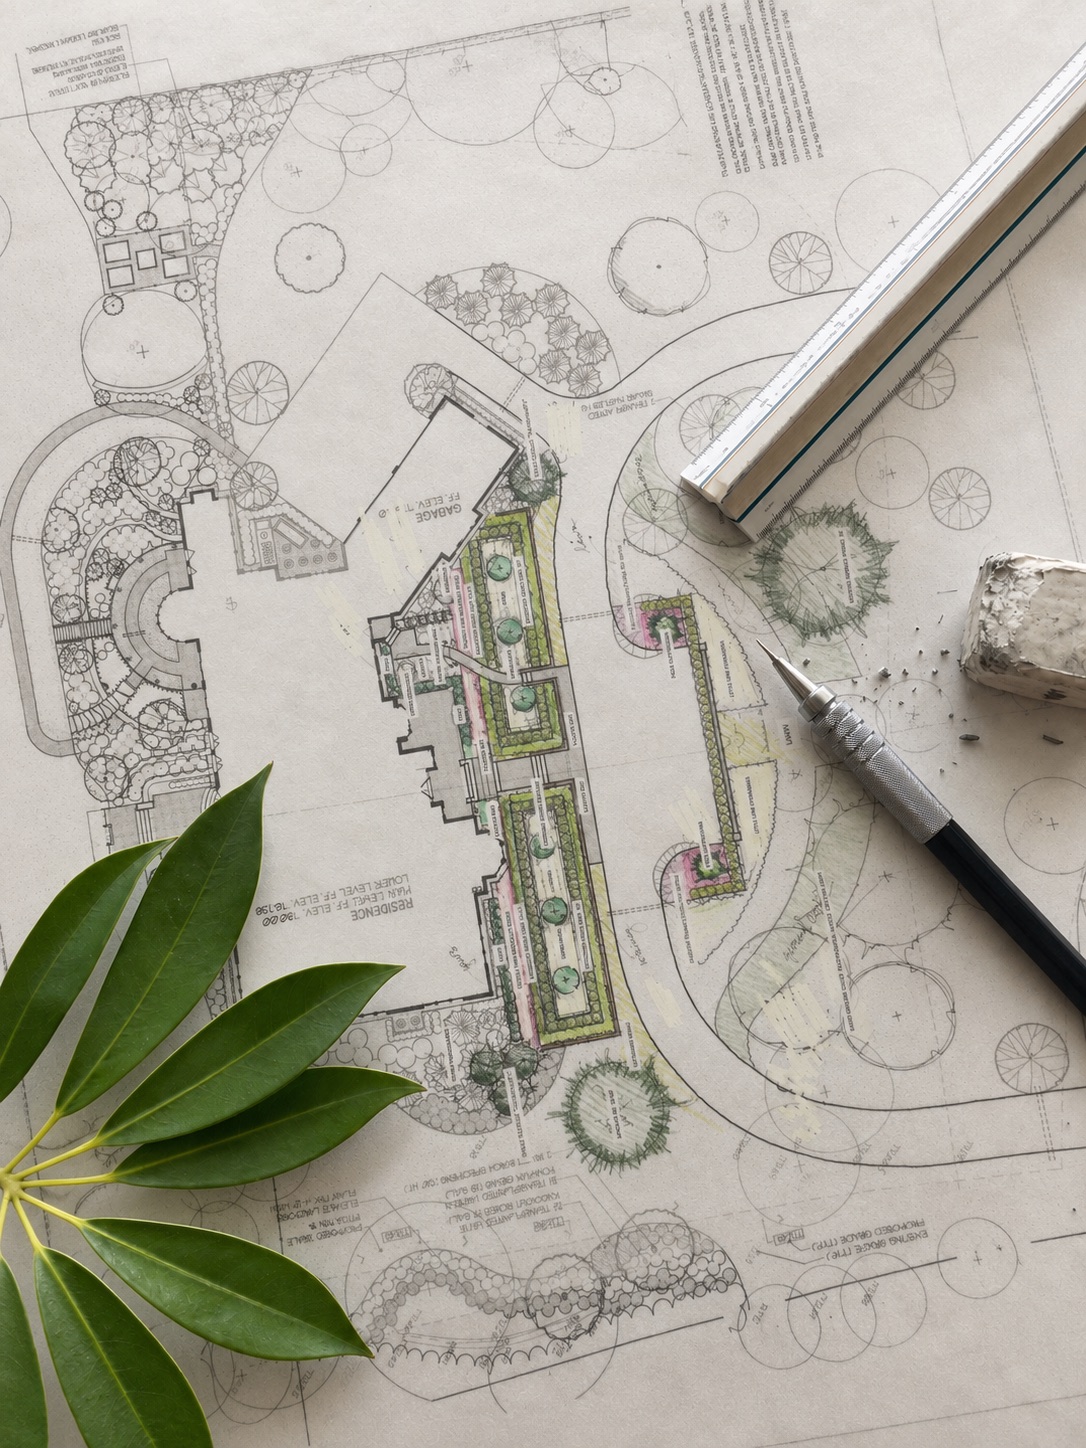
Site analysis, master planning and land-use strategy. We read the site first, looking at drainage, soils, sun, setbacks, canopy and code, then plan the property so the design that follows can be built and permitted.
Details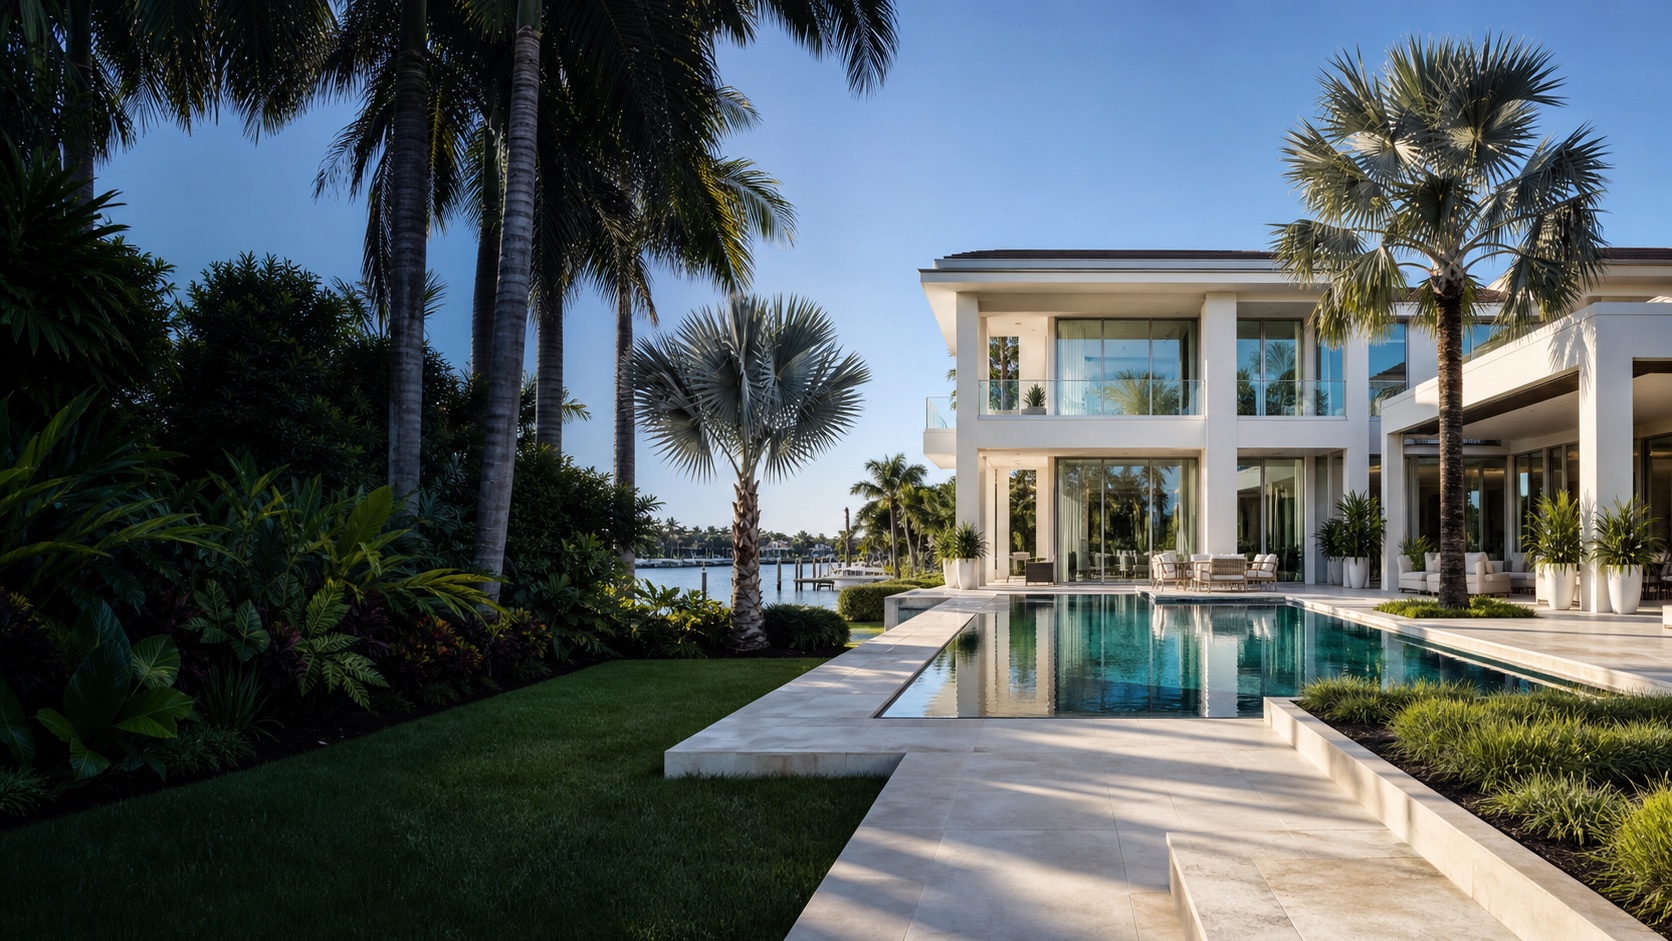
Fort Lauderdale · Registered Landscape Architecture
For more than four decades our studio has planned, designed and administered landscapes across Broward and Miami-Dade: private estates, commercial sites and institutional campuses. Every project is drawn and sealed by a registered landscape architect, from the first site walk to the final planting.

Our Story
Four decades of landscapes across Broward and Miami-Dade, every one of them designed and documented to the same standard.
South Florida is an unforgiving place to build a landscape. Salt air, limestone soils, hurricane season, water restrictions and permitting that varies block to block. Designing well here takes local knowledge you only earn over decades.
The studio walks your site, draws your plans, seals your drawings and stays on through construction. One firm from the first site walk to the final inspection, so what gets installed is what was designed.
James SantiagoPrincipal · Registered Landscape Architect
Our Services
Every project is drawn for the site it sits on, the budget it has to hold, and the way you actually want to live in or operate the property.
Site analysis, master planning and land-use strategy. We read the site first, looking at drainage, soils, sun, setbacks, canopy and code, then plan the property so the design that follows can be built and permitted.
Details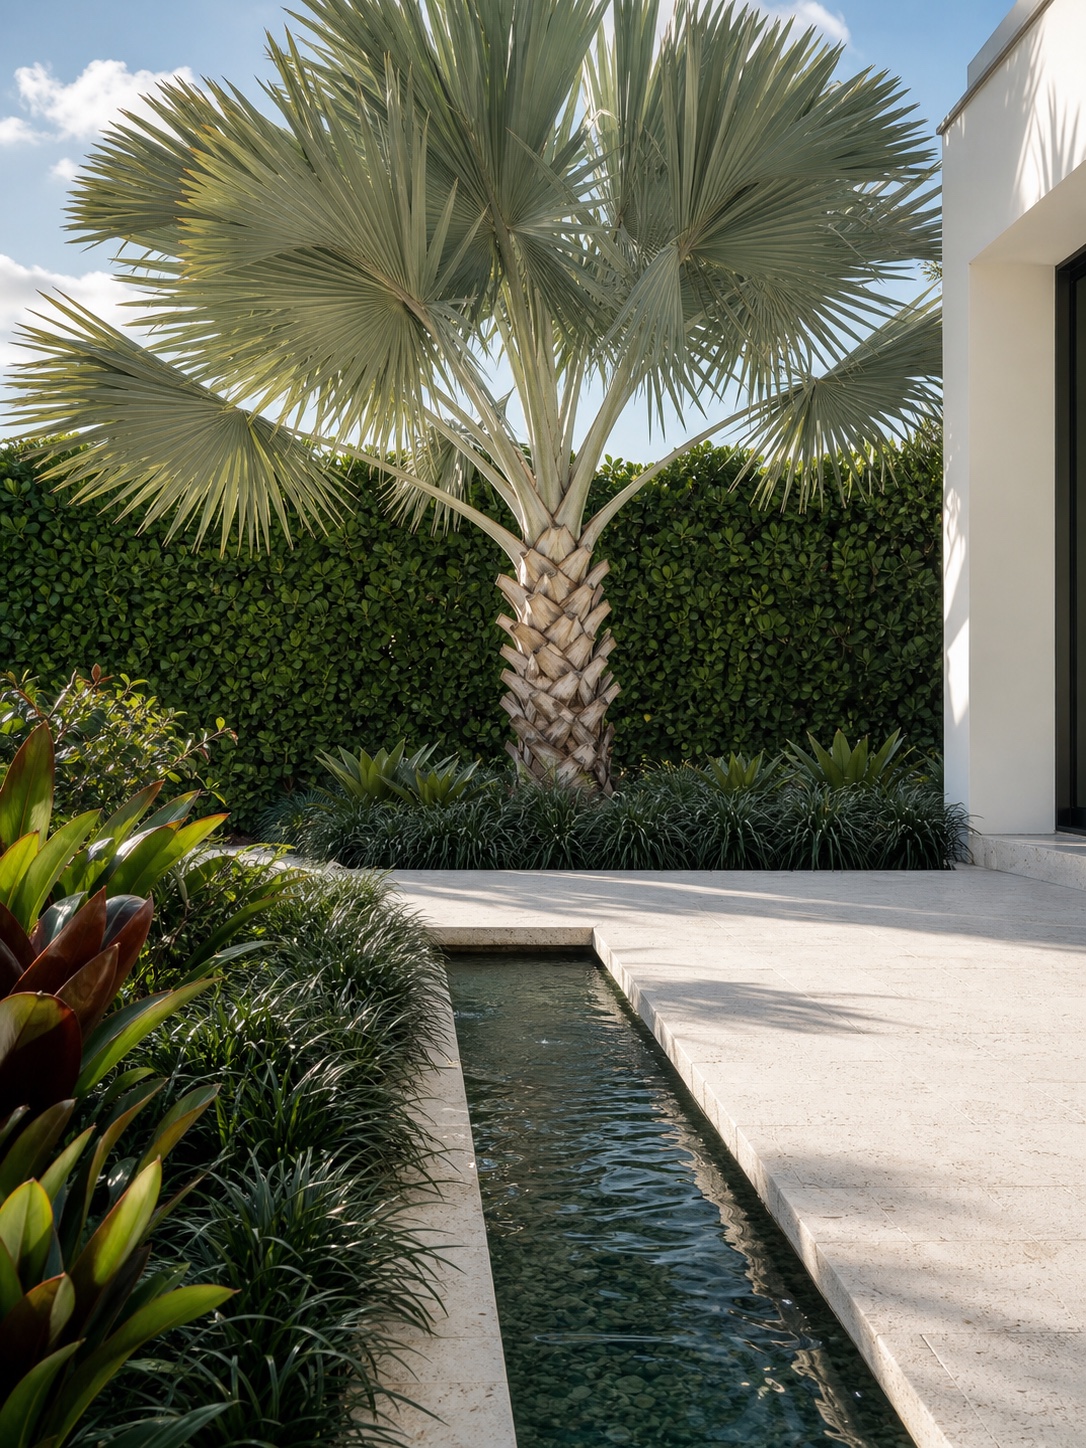
Planting plans, hardscape, pool surrounds, water features, outdoor rooms and irrigation, drawn as one coordinated set. Species are selected for South Florida's salt, sun, storms and water restrictions, not for a catalog photo.
Details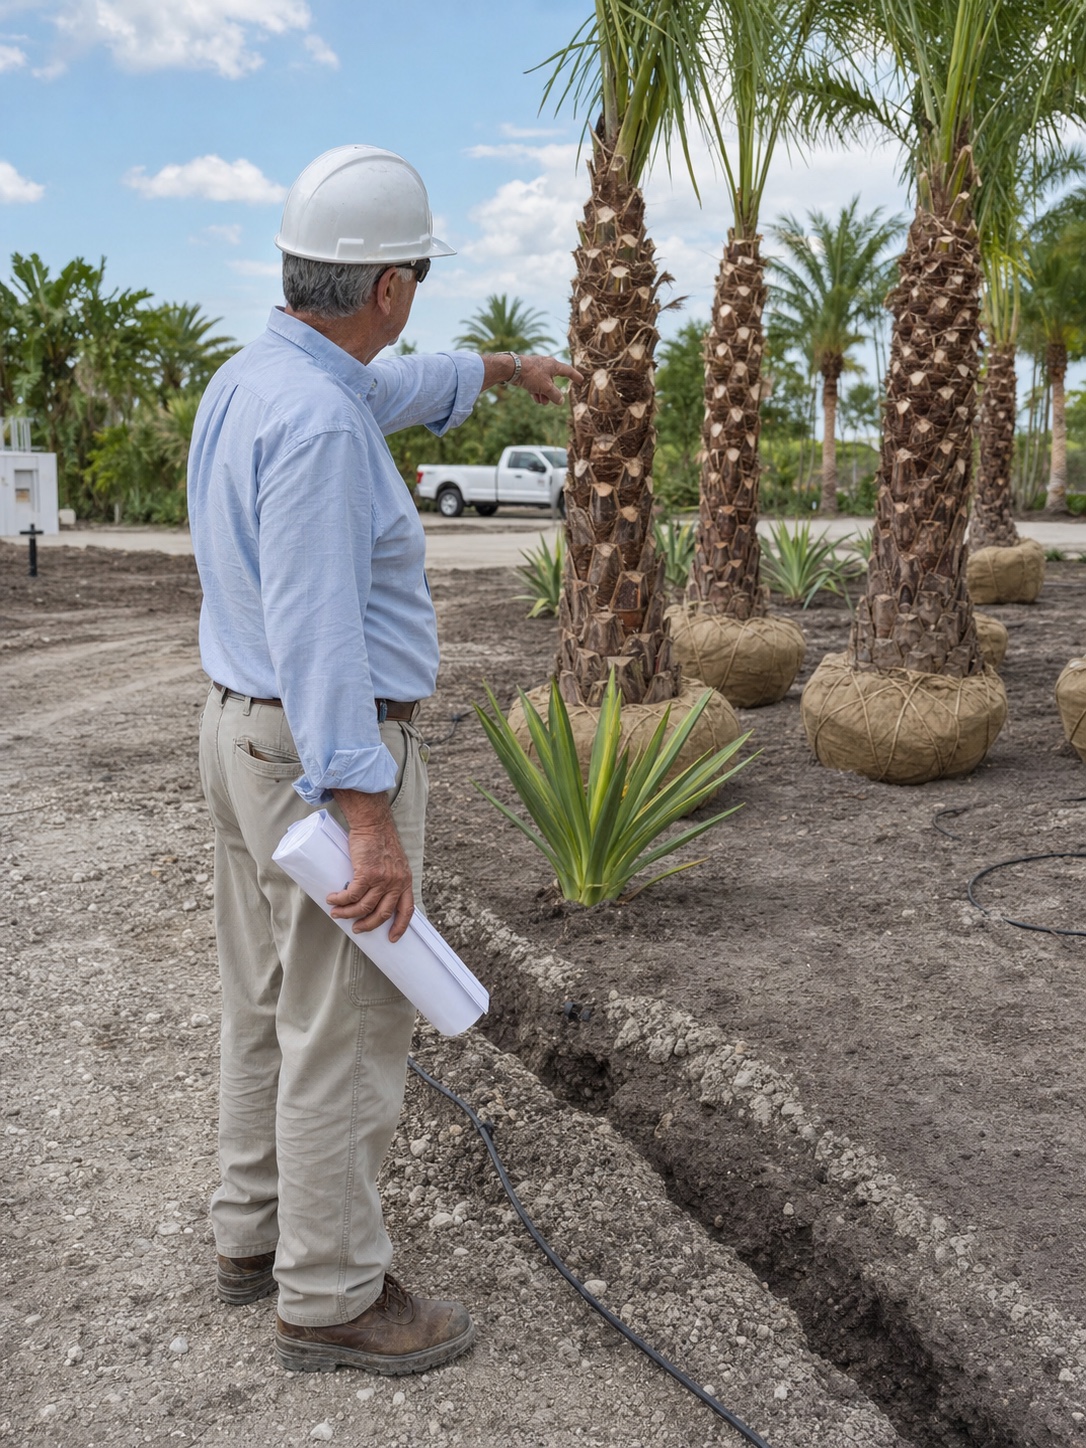
Permitting, bidding, contractor coordination and site observation. We stay on the project through construction, review substitutions and sign off on what is installed, so nothing quietly gets value-engineered out.
DetailsCapabilities
Most projects need a few of these, not all of them. Here is the full list of what we draw, from a single planting plan to a phased campus master plan.
Selected Work
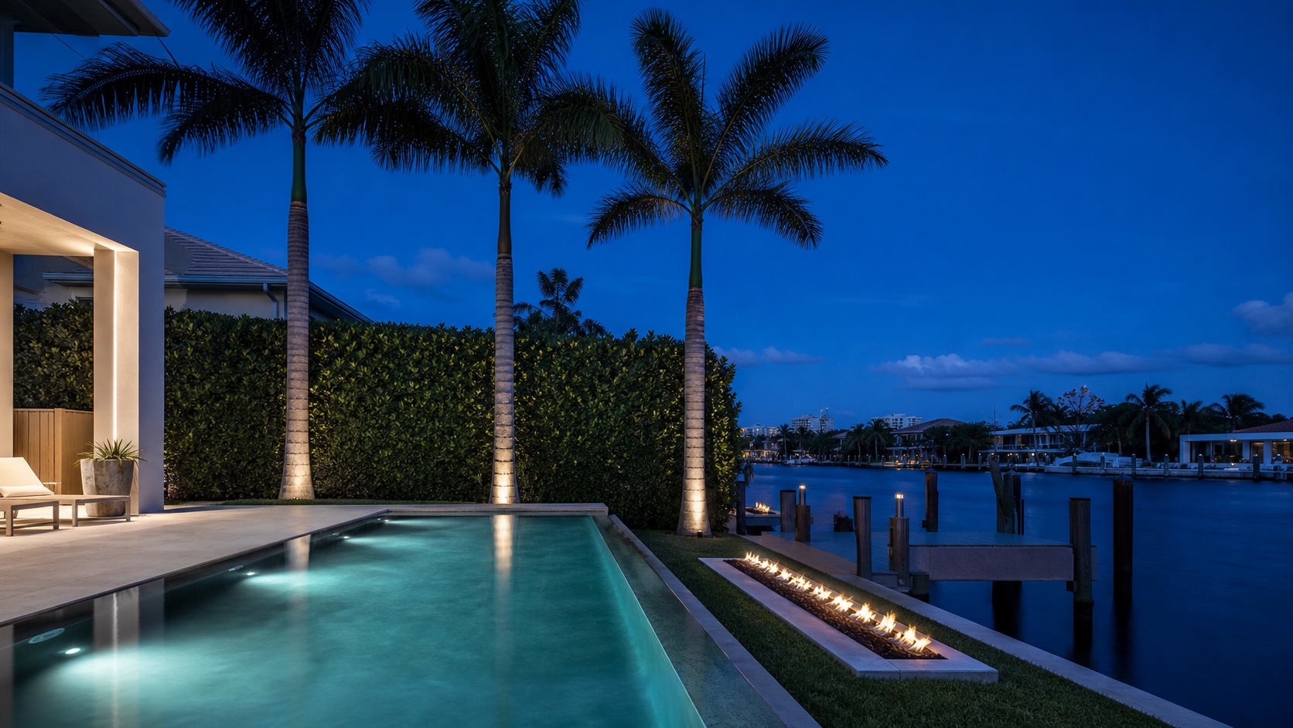
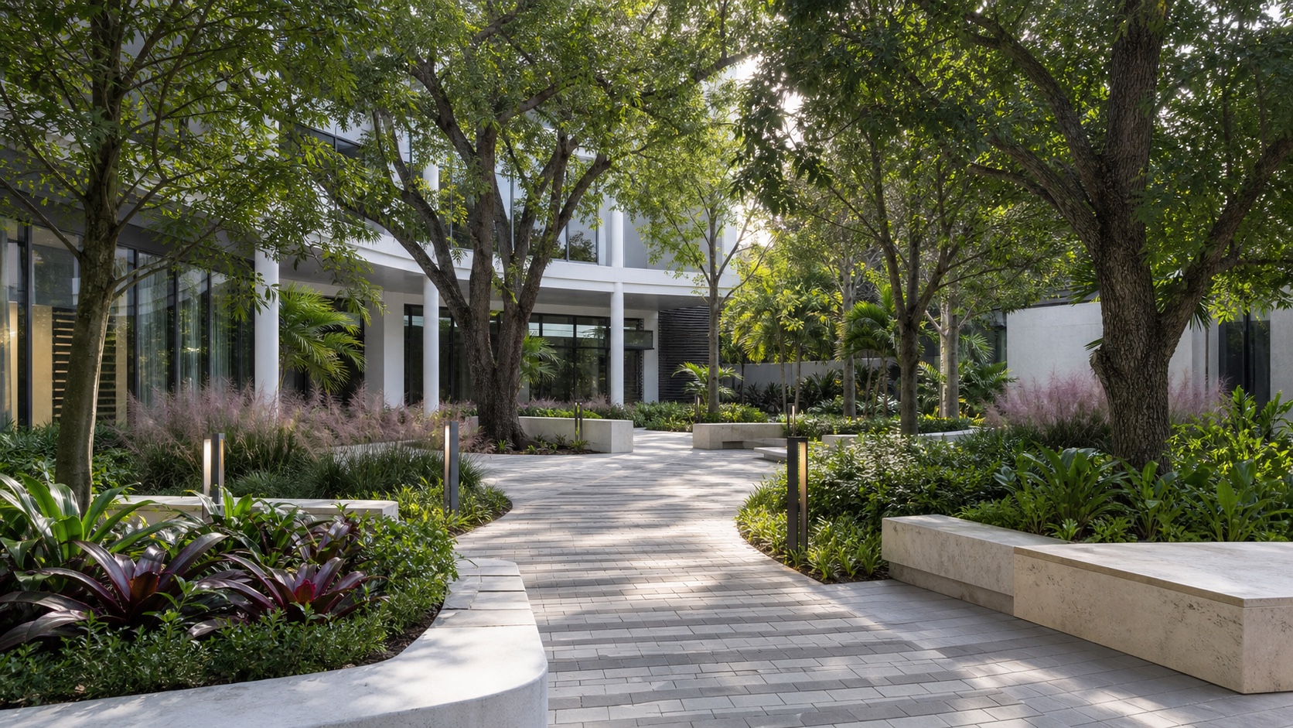
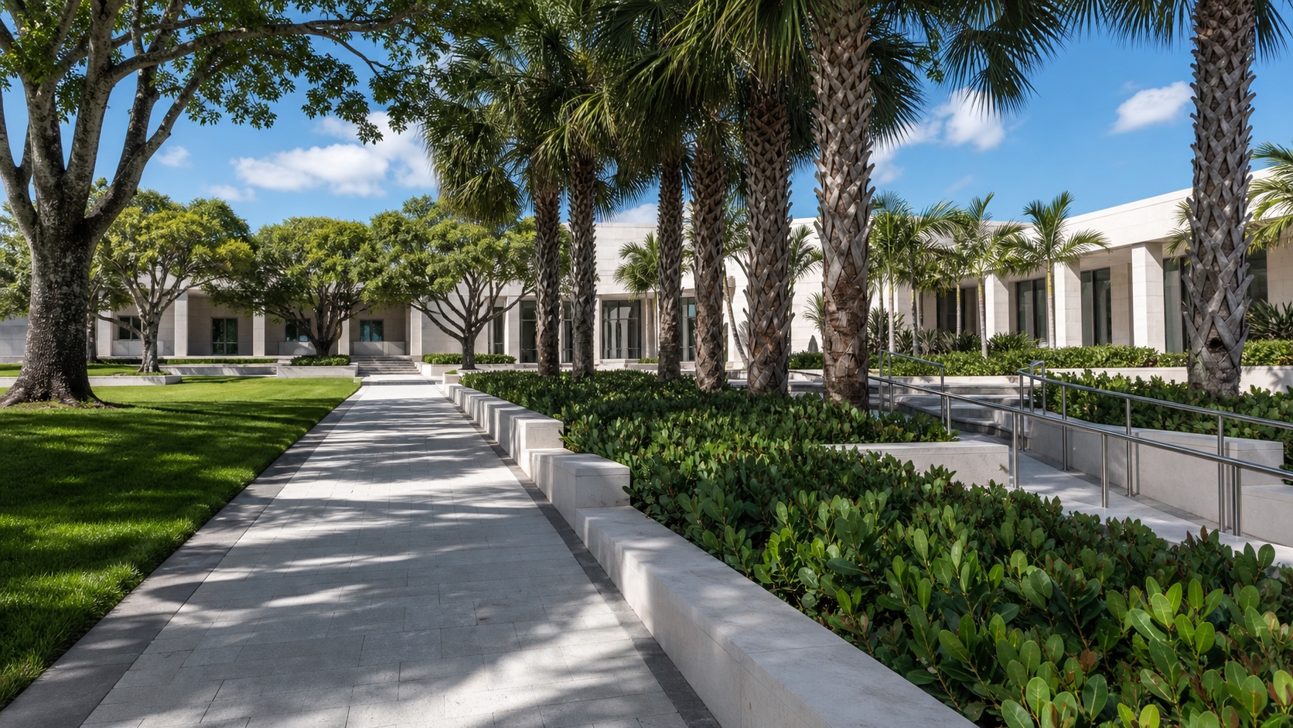
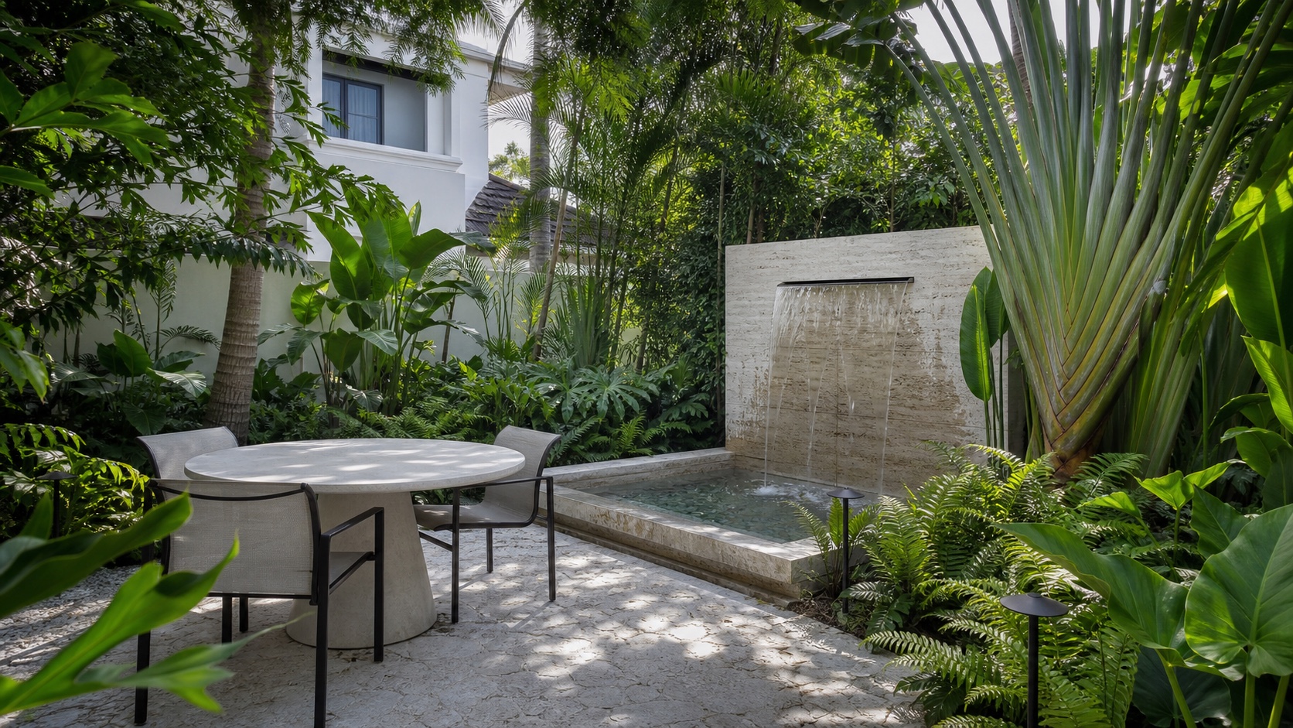
Residential estates, commercial sites and institutional grounds, planned, designed and administered from concept through construction.
The Process
No surprises and no hand-offs. Here is exactly what working with the studio looks like.
We walk the property together, looking at drainage, soils, sun and wind exposure, existing canopy, views, setbacks and code. We also talk through how you want to use the space and what the budget needs to be.
You receive a scaled concept plan with the layout, circulation, hardscape and planting zones. We refine it together until the plan is right, before a single construction detail gets drawn.
Sealed planting plans, hardscape layout, grading notes, irrigation design, specifications and plant schedules, all prepared to satisfy your municipality's landscape review and get through permitting.
We help you compare contractor bids on equal terms, answer questions during construction, observe the work on site, and verify that what is installed matches what was specified.
Client Feedback
They walked our lot before a single line was drawn, and it showed. Four years in, the garden looks better than the day it was planted. Nothing has outgrown its spot.
Our permit set sailed through landscape review on the first submittal. After two prior rounds of revisions with another firm, that alone paid for the drawings.
What we valued most was that they stayed on the job. When the contractor wanted to substitute plant material, the studio caught it and held the line on the spec.
Service Area
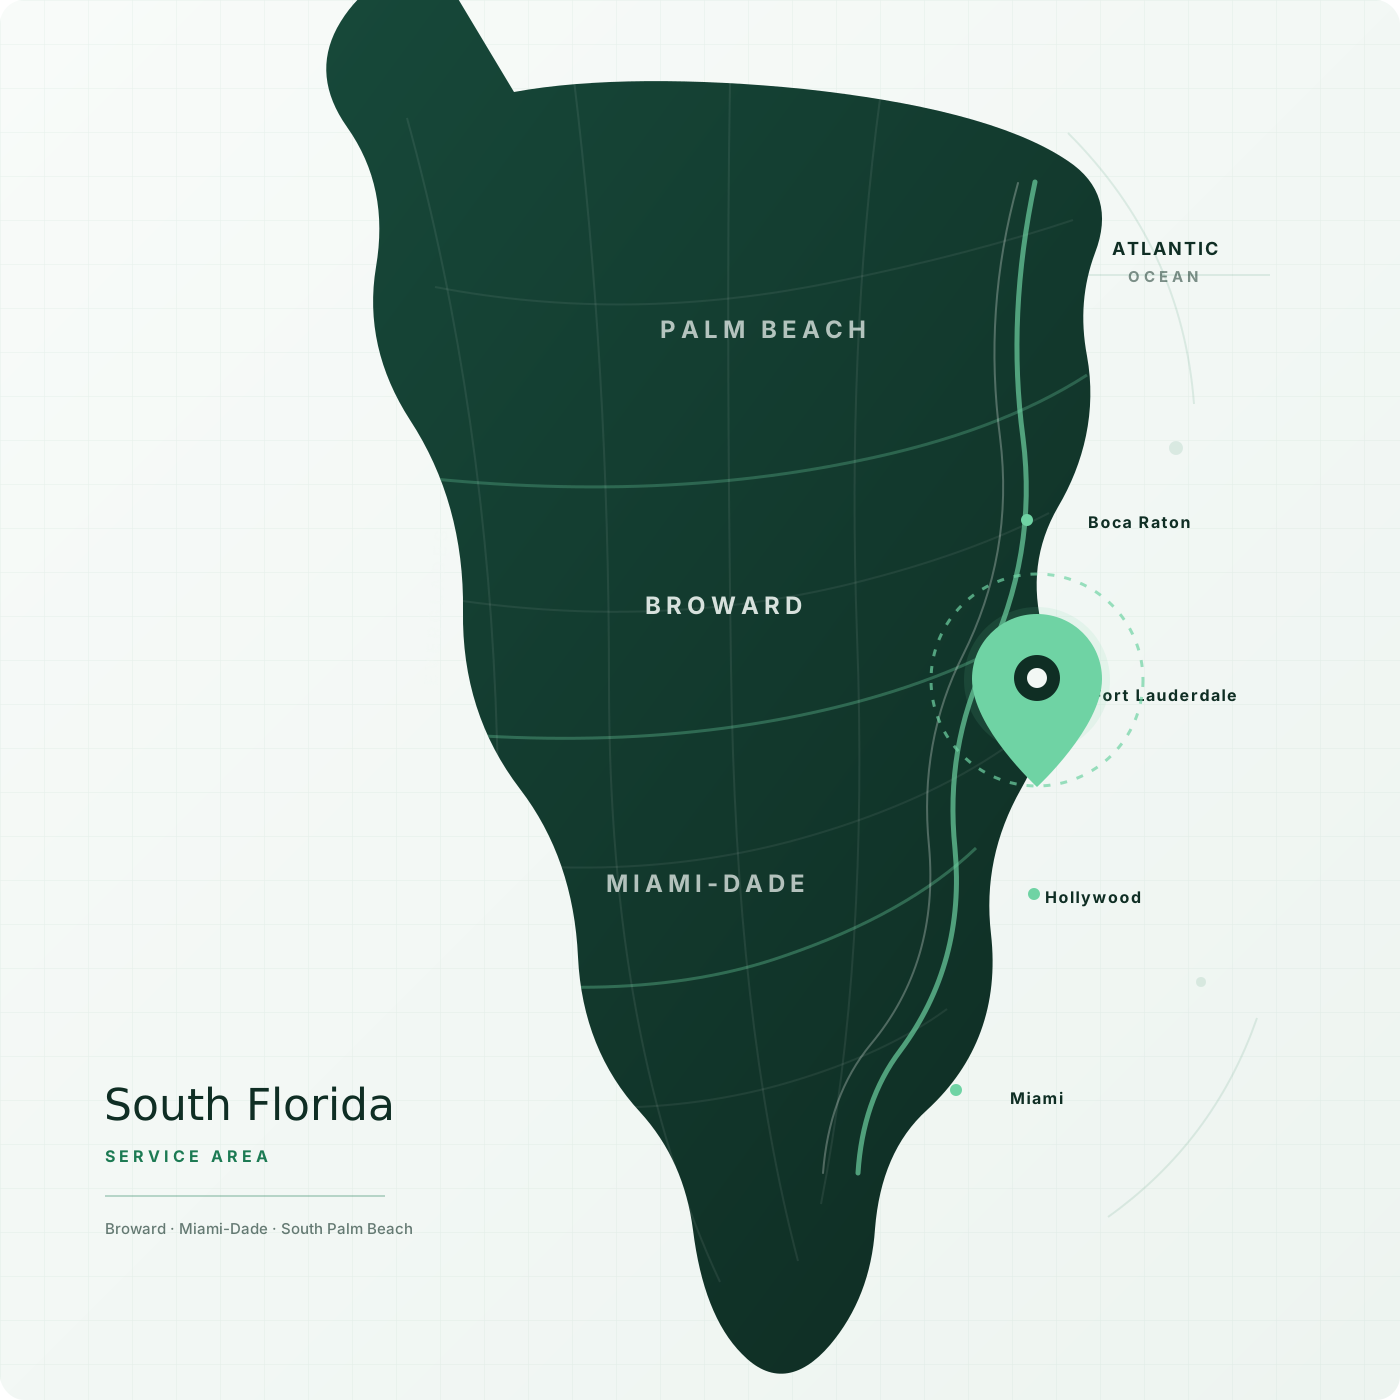
Based at 612 NE 14th Ave in Fort Lauderdale, we work throughout South Florida, and we know the landscape code, tree ordinances and review process in each municipality below.
Don't see your city? It is very likely still within range, so just ask.
Let's Begin
Send a few details about the site and what you would like it to become. We reply within one business day with an honest read on scope, timeline and what the drawings would cost.